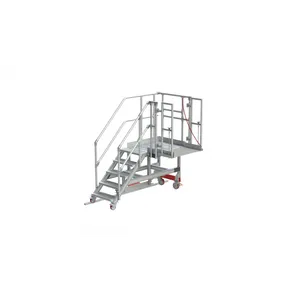
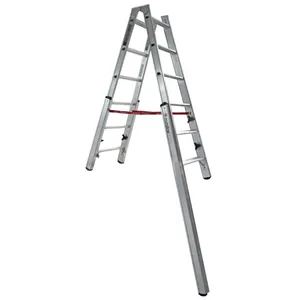
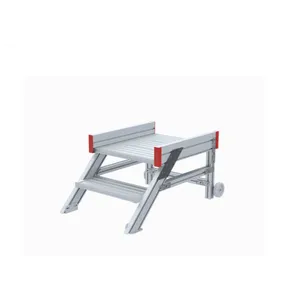
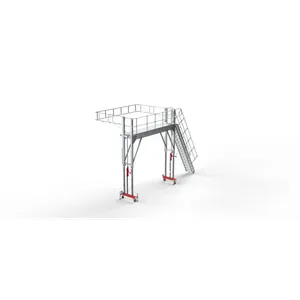
Platform stairs for individual solutions
step width 600 mm
Standard step design: grooved aluminum - On request, we can also offer you different step designs: steel grating, steel perforated sheet, aluminum grating or aluminum perforated sheet
For safe access to intermediate floors, doors or other structural features
We plan a stair railing on the left side as standard, the right or both sides are available on request
Second stair/landing railing and front railing for an additional charge
Stair railing at 60° incline without knee rail
Platform railing (height 1100 mm) including foot and knee rail
landing staircase above with mounting rail
Platform stairs below with 2 floor fixing brackets
Standard platform length 720 mm
Platform extension and platform widening possible
Exit optionally on the left, right or front
Triangular brackets (without fastening material) for wall-side support available for different step widths
Delivery in pre-assembled modules
Not approved according to DIN 1055 and DIN 18065 (residential building stairs)
From a rise height of 500mm and an air gap > 200mm between the construction and the building object, a railing must be installed on the corresponding side in accordance with DIN EN ISO 14122
Also available with 45° climbing angle
Do you need alternative dimensions other than those in the catalogue? Thanks to our flexible modular system, we are happy to offer these to you
Product number:5116109Approx. projection in mm:1979Total load max. in kg:300Vertical height in mm:2250Max. step load in kg:150Step width in mm:600